Transitioning To A Low
Carbon Economy
A sustainable infrastructure built around energy-efficient homes
Minimising Environmental Impact
This strategy will be submitted with the outline application. It will set out intended standards and measures that will be integrated into the development to facilitate the transition to a low carbon economy.
Sustainability and Energy
- The development will meet high standards of energy efficiency resulting in lower bills for future residents through the integration of sustainable design and construction principles. This will minimise energy and water use, reduce waste generation and pollution, and promote sustainable transport.
- Homes continue to improve in terms of fabric insulation and air tightness, along with other initiatives to minimise energy consumption and associated bills. A passive design and a fabric first approach will reduce the energy needed to heat homes. They will be all-electric with no fossil fuel use.
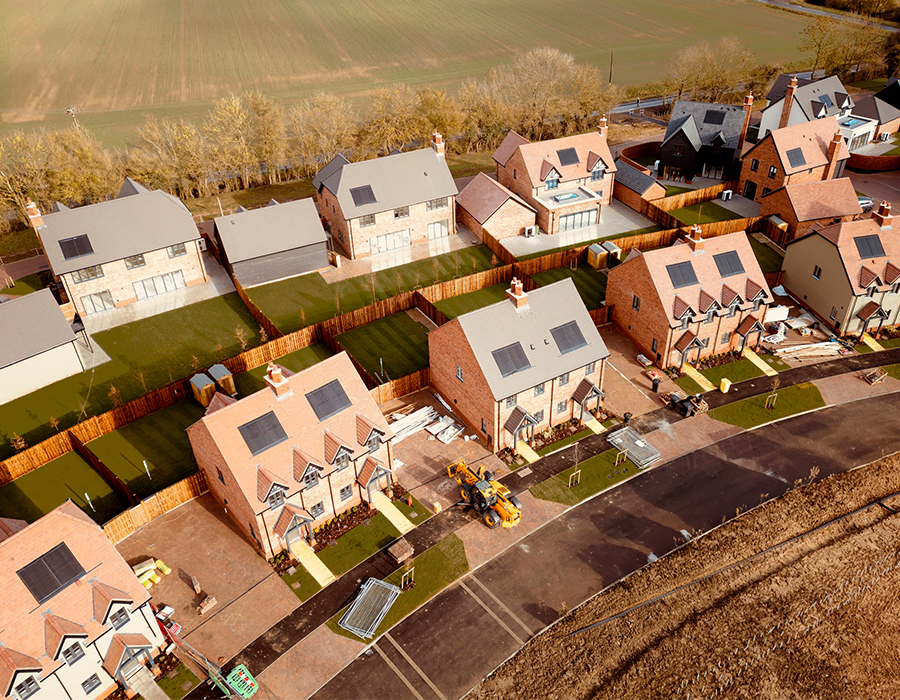
- Onsite generation of clean, renewable energy will be provided through rooftop solar panels, which will also help to reduce energy bills.
- As well as providing more access to nature, it will also be a healthy, accessible community with sustainable travel opportunities to reduce car use and encourage public transport, walking and cycling.
- At Wisbech for example, our development offers residents zero energy bills – this bill free living is guaranteed for the first 10 years and is delivered by our partner, Octopus Energy. It includes Air Source Heat Source pumps, solar panels and battery storage.

Green Infrastructure, Landscape, Ecology And Biodiversity
- A Green Infrastructure strategy and Landscape and Visual Impact Assessment will form part of the forthcoming planning application.
- The proposals and landscape-led, respecting existing trees and hedgerows, with new planting to enhance landscape buffers.
- A characterful development, it is designed to reflect the rural edge.
- Multifunctional green space to permeate the site incorporating footpaths and cycleways allowing wider access to the area.
- The landscape planting will also provide buffers to the more sensitive areas around the site, allowing wildlife and biodiversity to thrive.
- Careful height, orientation and a minimum 20 metre back-to-back separation to maintain privacy for new and existing residents. We are proposing landscape planting at the ends of gardens to provide a green buffer as well. This option was selected as it is more secure than having a footpath or park,but we welcome your views if you live adjacent to the site.
- Public open spaces will be provided, and consideration has been given to the position of this to retain some of the openness and ease of access for local residents. We are proposing to extend and enhance existing public open space on West Drive and/or providing onsite play space. We welcome your views – would you like to see more kids play and equipment, a trim trail for all ages,habitat areas, places to sit, grassed parkland, wildlife meadows, or do you have other ideas?
- An Ecological Impact Assessment will include details of habitats and species and assesses potential effects of development and recommends mitigation/enhancement measures.
- There will also be a Biodiversity Net Gain Assessment which will set out how the development can achieve a minimum of a 10% net gain of biodiversity through the proposals, supported by a management and maintenance strategy.